11152 San Terrazo Place, Las Vegas, NV 89141
- $3,900,000
- 6
- BD
- 6
- BA
- 5,891
- SqFt




- Sold Price
- $3,900,000
- List Price
- $4,000,000
- Closing Date
- Apr 03, 2026
- Status
- CLOSED
- MLS#
- 2754892
- Bedrooms
- 6
- Bathrooms
- 6
- Living Area
- 5,891
- Lot Size
- 18,731
Property Description
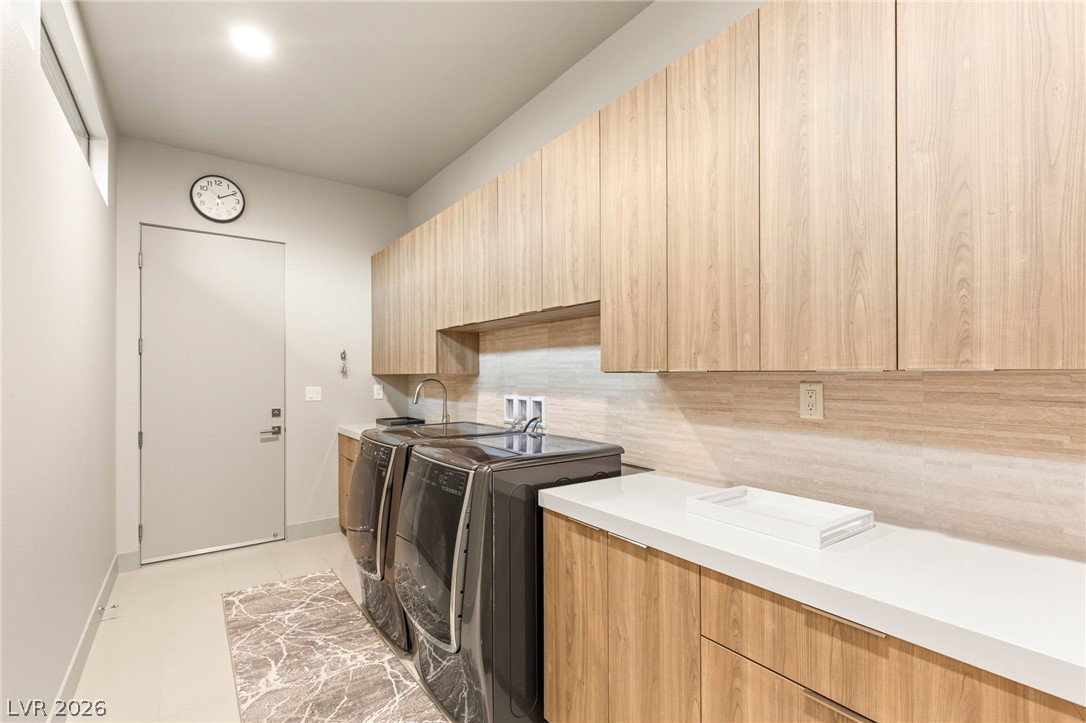
Welcome to this stunning Blue Heron home with panoramic views of strip, Red Rock, Mt Charleston & city lights. Featuring over 6,000 sq ft (per builder) of highly upgraded living space, this home lives like a single story with a walkout basement. Custom pivot door greets you after the fully custom courtyard. Kitchen features Quartz countertops with custom cabinets, Thermadore stainless steel appliances and custom pantry area with direct access to garage. Family room with custom fireplace and endless views from the 64' deck across the back of the house with custom fire feature, BRAND NEW built-in BBQ! Primary bedroom on main floor with Strip views, primary bath with walk-in shower and separate bathtub. All bedroom closets have custom built-ins. 3 bedrooms downstairs all with walk-in closets and ensuite bathrooms., Game room and media room located in the walkout basement. Double gate security with main guard gate.
/u.realgeeks.media/lasvegasvalleyhomes/header.png)
Additional Information
- Community
- Southern Highlands
- Subdivision
- Tuscan Cliffs At Southern Highlands-Phase 2
- Zip
- 89141
- Elementary School 3-5
- Stuckey, Evelyn, Stuckey, Evelyn
- Middle School
- Tarkanian
- High School
- Desert Oasis
- Bedroom Downstairs Yn
- Yes
- Fireplace
- Family Room, Gas
- Number of Fireplaces
- 1
- House Face
- South
- View
- City View, Mountain View, Strip View
- Living Area
- 5,891
- Lot Features
- 1/4 to 1 Acre Lot, Drip Irrigation/Bubblers, Landscaped, Synthetic Grass
- Foundation
- Permanent
- Flooring
- Luxury Vinyl Plank, Tile
- Lot Size
- 18,731
- Acres
- 0.43
- Property Condition
- Excellent, Resale
- Interior Features
- Bedroom on Main Level, Ceiling Fan(s), Primary Downstairs, Window Treatments
- Exterior Features
- Built-in Barbecue, Balcony, Barbecue, Courtyard, Patio, Private Yard, Sprinkler/Irrigation
- Heating
- Central, Gas, Multiple Heating Units
- Cooling
- Central Air, Electric, 2 Units
- Construction
- Frame, Stucco
- Fence
- Block, Back Yard, Wrought Iron
- Year Built
- 2023
- Bldg Desc
- 2 Stories
- Parking
- Attached, Epoxy Flooring, Finished Garage, Garage, Inside Entrance, Private, Storage
- Garage Spaces
- 4
- Gated Comm
- Yes
- Pool
- Yes
- Pool Features
- In Ground, Private, Pool/Spa Combo
- Appliances
- Built-In Electric Oven, Double Oven, Dryer, Dishwasher, ENERGY STAR Qualified Appliances, Gas Cooktop, Disposal, Hot Water Circulator, Microwave, Refrigerator, Water Softener Owned, Tankless Water Heater, Wine Refrigerator, Washer
- Utilities
- Underground Utilities
- Sewer
- Public Sewer
- Association Phone
- 702-361-6640
- Primary Bedroom Downstairs
- Yes
- Master Plan Fee
- $163
- Association Fee
- Yes
- HOA Fee
- $79
- HOA Fee 2
- $395
- HOA Frequency
- Monthly
- HOA Fee Includes
- Association Management, Security
- Association Name
- Southern Highlands
- Gate Guarded
- Yes
- Community Features
- Gated, Park, Guard, Security
- Annual Taxes
- $19,335
- Financing Considered
- Conventional
Mortgage Calculator
Courtesy of Anthony J. Romeo with Simply Vegas. Selling Office: Huntington & Ellis, A Real Est.

LVR MLS deems information reliable but not guaranteed.
Copyright 2026 of the Las Vegas REALTORS® MLS. All rights reserved.
The information being provided is for the consumers' personal, non-commercial use and may not be used for any purpose other than to identify prospective properties consumers may be interested in purchasing.
Updated: